
Control Room Raised Floor: What to Know Before You Choose
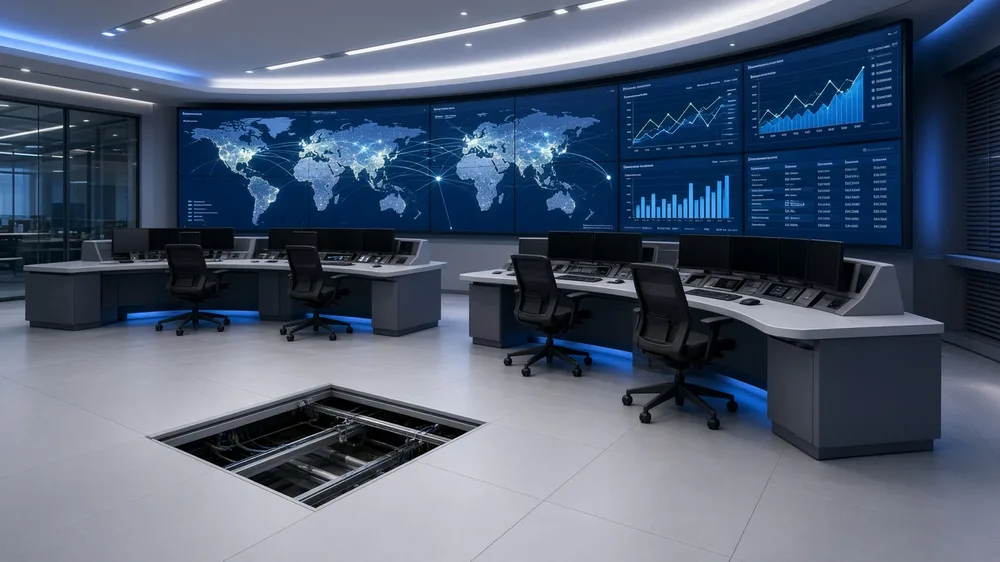
Control rooms, such as power system control rooms, train operations control rooms, building management rooms and network operations centres, have large amounts of signal and power cabling running to the console desks. A raised floor keeps all of it neatly under the floor, and panels can be lifted to repair or add cables without taking the room out of service for long.
Why control rooms use raised floors
- Signal, power and communications cables run under the floor straight into the consoles, with no cables across the floor.
- When equipment is added or changed, only the panels at that spot need lifting to run new cables.
- Console layouts can be rearranged without breaking up the floor.
- In some designs, the underfloor void supplies cooling air to equipment cabinets in the room.
What to consider when choosing a control room raised floor
Anti-static finish
Control rooms run electronic equipment around the clock, so an anti-static finish combined with earthing of the floor system is the usual choice. Read more in anti-static raised floor.
Floor height
The height depends on the amount of cabling and cable tray under the floor, and on whether the void will deliver air. Ceiling height, doors and access ramps must be considered too. Our team will measure on site and recommend a height.
Cable entry points to the consoles
Plan the positions of grommets and cut panels under the consoles at the layout design stage, so cables enter the desks neatly. See the options under accessories.
Load capacity and understructure
Control rooms have equipment cabinets and consoles that must sit firmly, so cement-filled steel panels such as RhinoROC® on a stringer grid are commonly used. The panel grade is chosen for the actual equipment in the room; we will recommend one after reviewing the equipment list.
Refurbishing a room in use
Many control rooms cannot shut down. Our team plans the installation in phases with the room's operators so systems keep running during the work.
How we work with you
- Site survey and collection of the equipment list
- Proposal of a suitable system, finish and height
- Panel layout drawing with grommet positions for approval
- Installation by the ANBS team, with handover of spare panels and panel lifters
Read more: raised access floor · data centre raised floor · RHINO raised floor system · raised floor installation in Bangkok
Frequently asked questions
Does a control room need a raised floor?
It is not mandatory, but control rooms with many cables running to consoles usually choose one, because it keeps cabling neatly under the floor and panels can be lifted to add or fix cables easily.
Which finish should a control room raised floor have?
Most use an anti-static finish together with earthing of the floor system, to reduce static that could interfere with electronic equipment.
Can a raised floor be installed in a control room that is still in use?
Yes. Our team plans the installation in phases with the room's operators so the control systems keep running during the work.
Request a control room raised floor quotation
Send Somsiri (Ple) the room size, equipment list and site photos, or use the quote form. Our office: 111 S.K.V Building, 4th floor, Soi Sansabai, Sukhumvit 36, Klongton, Klongtoey, Bangkok 10110 · Mon–Fri 9 AM–5 PM · (02) 661-2990 · (02) 259-1366 ext. 112.
Ple (sales) 081-336-2012[email protected]LINE @684ubper